<-- style PDP --> 39 Royal Coachman Way, Hamilton - Detached for sale for $1,039,000
  • new
  • for sale
  • leased

39 Royal Coachman Way

Hamilton, Ontario, L8J 0M2 - Stoney Creek Mountain

$1,039,000

  • Neighbourhood

    Stoney Creek Mountain

  • Major Intersection

    First Rd & Green Mountain Rd

  • Listed Since: 1 day(s)

  • Last update: today

Overview

  • Property Type

    Detached, 2-Storey

  • Bedrooms

    4 + 2

  • Bathrooms

    4

  • Basement

    Apartment + Sep Entrance

  • Kitchen

    1 + 1

  • Total Parking

    4 (2 Built-In Garage)

  • Lot Size

    36.42x101.25 (Feet)

  • Taxes

    $6,452.33 (2025)

  • Type

    Freehold

Property Description

Property description for 39 Royal Coachman Way, Hamilton

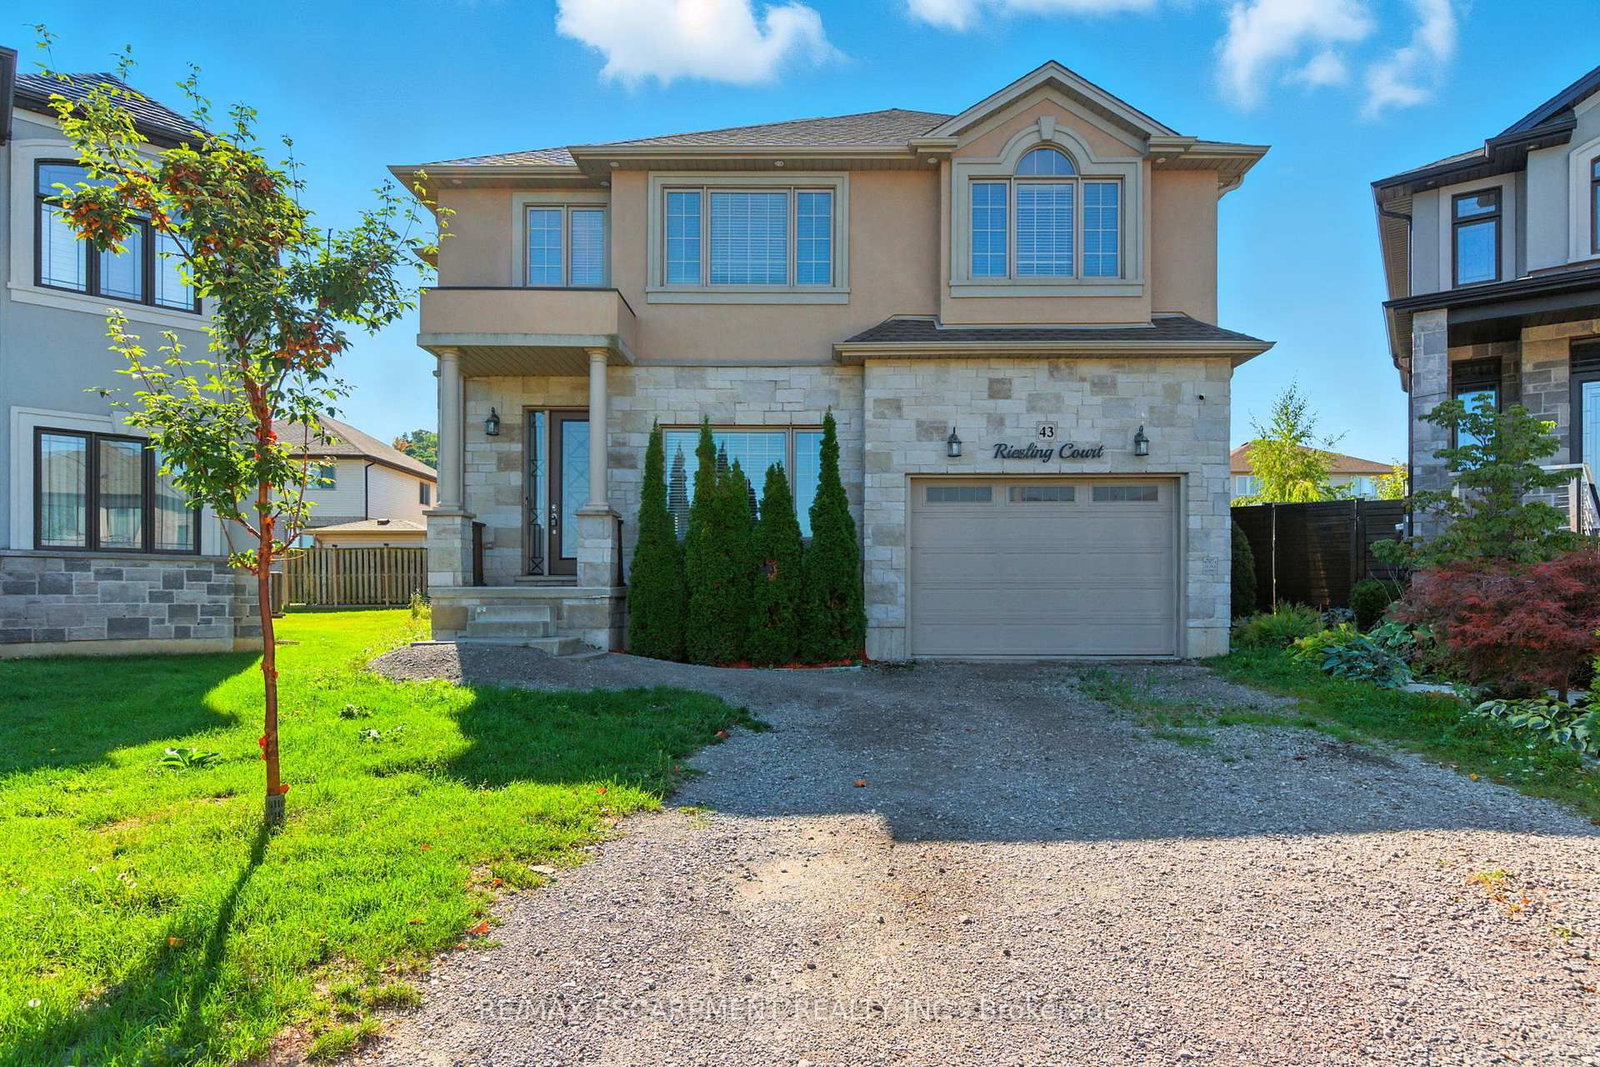
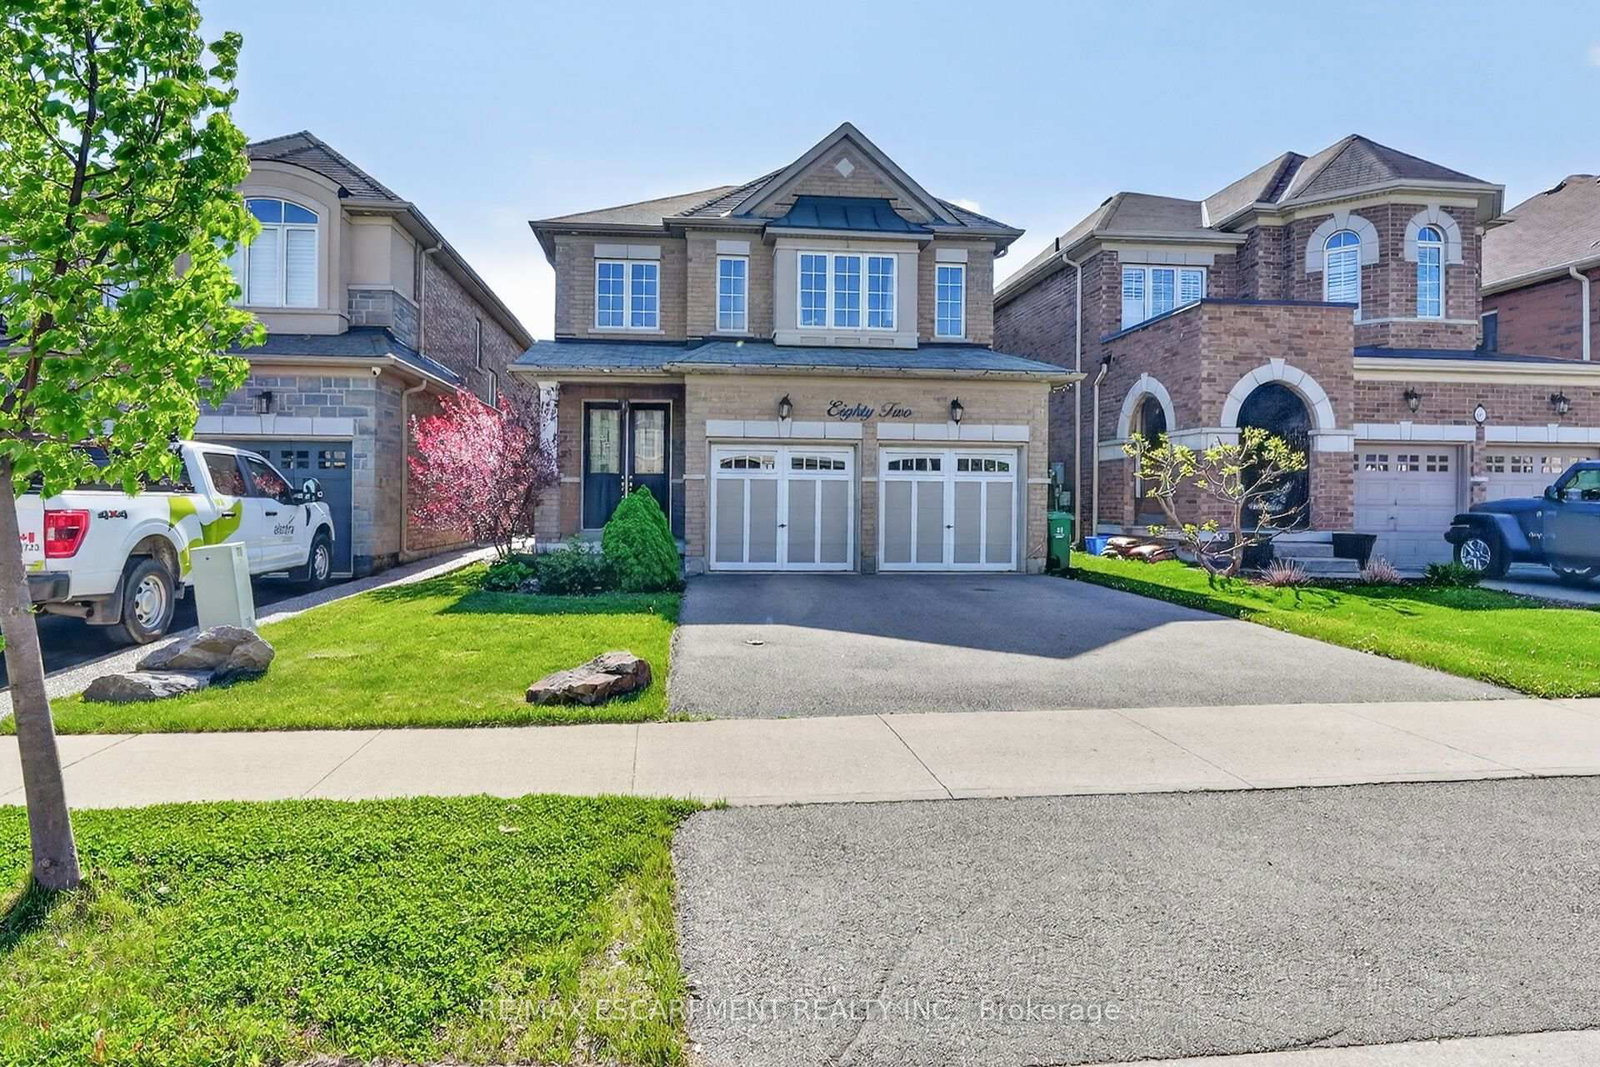
A rebuilt modern kitchen, premium marble-look tiles, upstairs hardwood, custom wall-to-wall bedroom wardrobes, a renovated bathroom and a large wooden deck, plus a legal two-bedroom basement apartment with rental income potential. Welcome to 39 Royal Coachman Way, a renovated detached 4+2 bedroom, four-bathroom home combining stylish family living with space for extended family or tenants.The main living area features premium large-format, light-coloured marble-look floor tiles and a welcoming living space with a fireplace. The rebuilt, extended kitchen offers sleek white cabinetry, gold-tone hardware, generous counter space and upgraded appliances for everyday meals and entertaining.Upstairs, premium hardwood flooring complements custom-built, modern wall-to-wall wardrobes, integrated drawers and dressing storage throughout the bedrooms. The primary bedroom includes customized walk-in closet storage and a four-piece ensuite with a separate bathtub and shower. The renovated common bathroom showcases large-format marble-look wall tiles, a contemporary vanity and a glass-enclosed standing shower.The legal basement apartment includes two bedrooms, its own kitchen, a combined living/dining area, a three-piece bathroom and a separate below-grade entrance. Help offset ownership costs through rental income or accommodate extended family. Income from closing is possible where a buyer assumes a tenancy, subject to agreed tenancy and possession terms. Enjoy outdoor dining and gatherings on the large wooden deck overlooking the fenced backyard. A built-in double garage and two driveway spaces provide parking for four vehicles. Approx. 2,000-2,500 sq. ft. above grade, per seller. Existing appliances in both dwelling areas, window coverings and garage remotes included. Decorative chandeliers/pendant or hanging lights and security camera equipment excluded; see detailed inclusions/exclusions.

Listed by THE CANADIAN HOME REALTY INC.

  • MLS #

    X14149178

  • Sq. Ft

    2000-2500

  • Sq. Ft. Source

    MLS

  • Lot Irregularities

    n/a

  • Year Built

    6-15

  • Pool

    None

  • Drive

    n/a

  • Garage

    Built-In, 2 spaces

  • Total Parking

    4

  • Family Room

    N

  • Den

    N

  • Exterior

    Vinyl Siding

  • Fireplace

    Y

  • Roof

    Asphalt Shingle

  • Foundation

    Poured Concrete

  • Elevator

    n/a

  • Water View

    n/a

  • Laundry Level

    n/a

  • Heat

    Forced Air

  • A/C

    Central Air

  • Water

    Municipal

  • Water Supply

    n/a

  • Sewers

    Sewers

  • Central Vac

    N

  • Kitchen

    3.66 x 3.15 ft Ground level

    Renovated, Tile Floor

  • Breakfast

    3.66 x 3.01 ft Ground level

    Tile Floor

  • Great Rm

    4.72 x 3.51 ft Ground level

    Tile Floor

  • Primary

    4.57 x 3.66 ft 2nd level

    hardwood floor, W/I Closet

  • 2nd Br

    3.2 x 3.01 ft 2nd level

    hardwood floor, B/I Closet

  • 3rd Br

    4.27 x 4.11 ft 2nd level

    hardwood floor, B/I Closet

  • 4th Br

    3.01 x 3.35 ft 2nd level

    hardwood floor, B/I Closet

  • Br

    0.0 x 0.0 ft Bsmt level

  • Br

    1.0 x 1.0 ft Bsmt level

  • Living

    1.0 x 1.0 ft Bsmt level

    Combined W/Kitchen, Combined W/Dining

  • MLS #

    X14149178

  • Sq. Ft

    2000-2500

  • Sq. Ft. Source

    MLS

  • Lot Irregularities

    n/a

  • Year Built

    6-15

  • Pool

    None

  • Drive

    n/a

  • Garage

    Built-In, 2 spaces

  • Total Parking

    4

  • Family Room

    N

  • Den

    N

  • Exterior

    Vinyl Siding

  • Fireplace

    Y

  • Roof

    Asphalt Shingle

  • Foundation

    Poured Concrete

  • Elevator

    n/a

  • Water View

    n/a

  • Laundry Level

    n/a

  • Heat

    Forced Air

  • A/C

    Central Air

  • Water

    Municipal

  • Water Supply

    n/a

  • Sewers

    Sewers

  • Central Vac

    N

  • Kitchen

    3.66 x 3.15 ft Ground level

    Renovated, Tile Floor

  • Breakfast

    3.66 x 3.01 ft Ground level

    Tile Floor

  • Great Rm

    4.72 x 3.51 ft Ground level

    Tile Floor

  • Primary

    4.57 x 3.66 ft 2nd level

    hardwood floor, W/I Closet

  • 2nd Br

    3.2 x 3.01 ft 2nd level

    hardwood floor, B/I Closet

  • 3rd Br

    4.27 x 4.11 ft 2nd level

    hardwood floor, B/I Closet

  • 4th Br

    3.01 x 3.35 ft 2nd level

    hardwood floor, B/I Closet

  • Br

    0.0 x 0.0 ft Bsmt level

  • Br

    1.0 x 1.0 ft Bsmt level

  • Living

    1.0 x 1.0 ft Bsmt level

    Combined W/Kitchen, Combined W/Dining

Thinking of Selling?

Find Out Your Home’s Value in Today’s Market!

No Email or Signup is required to view your home estimate.

estimate your home value

Contact Manoj Kukreja

Sales Representative,
Century 21 People’s Choice Realty Inc.,
Brokerage
(647) 576 - 2100

Manoj profile avatar

Property History

Property history for 39 Royal Coachman Way, Hamilton

This property has been sold 2 times before. Create your free account to explore sold prices, detailed property history, and more insider data.

Sign In / Register

Estimated price

Date
Price
Change
2026-11-04
$1,010,000
-5.45%

Mortgage Calculator

This data is for informational purposes only.

Mortgage Payment per month

Principal Amount

Interest

Total Payable

Amortization

Amortization

Closing Cost Calculator

This data is for informational purposes only.

Closing Cost Total for this property

Total Cash flow for purchasing this property

Down Payment(%)*
Additional information

Provincial Land Transfer Tax

Ontario Land Transfer Tax Rebate

Toronto Land Transfer Tax

Toronto Land Transfer Tax Rebate

PST on CMHC Insurance Premium

Lawyer Fees

$2,825

Government Registration Fee's

$164

Title Insurance

Closing Cost Total

Total Cash flow for purchasing this property

Provincial Land Transfer Tax

Ontario Land Transfer Tax Rebate

Toronto Land Transfer Tax

Toronto Land Transfer Tax Rebate

PST on CMHC Insurance Premium

Lawyer Fees

$2,825

Government Registarion Fee's

$164

Title Insurance

Down Payment(%)*

* A down payment of less than 20% is permitted only for first-time home buyers purchasing their principal residence. The minimum down payment required is 5% for the portion of the purchase price up to $500,000, and 10% for the portion between $500,000 and $1,500,000. For properties priced over $1,500,000, a minimum down payment of 20% is required.

Thinking of Selling?

Find Out Your Home’s Value in Today’s Market!

No Email or Signup is required to view your home estimate.

estimate your home value

Contact Manoj Kukreja

Sales Representative, Century 21 People’s Choice Realty Inc., Brokerage
(647) 576 - 2100

Manoj profile avatar

Recent Sold Listings in Stoney Creek Mountain, Hamilton

Popular Cities